Get $1,097 Cash Back
632 UNION STREET, Peterborough (Town Ward 3) — listed at $438,888. Earn buyer cashback at closing. No catches, just more money in your pocket.
Excellent opportunity for investors or multi generational living. This well maintained duplex offers two fully self contained 2bedroom units in Peterborough's desirable North Central neighborhood steps to downtown amenities, transit, schools, Trent University, Fleming College, shopping, and parks. Unit A (Upper):2 bedrooms, 1 bathroom, kitchen, large foyer, and basement laundry. Unit B (Main):2bedrooms, 2 bathrooms, an oversized kitchen/living/dining/family area, plus in unit laundry. This turnkey duplex features a new roof (2025), private entrances, and separate hydro meters, making it an ideal fit for investors or multi generational families seeking rental support. Both units are occupied by cooperative, reliable tenants willing to stay on with the new owner, providing immediate, stable cash flow with projected rents of approximately $3,450/month. Outside, the property includes a detached double car garage. perfect for storage, a workshop, or additional rental income plus a large driveway accommodating 4+ vehicles. Located on a quiet, low traffic street beside a park, the home offers a peaceful setting while remaining close to everything that drives strong rental demand. This combination of location, condition, and income potential makes 632 Union St a standout opportunity in a high demand rental corridor. Whether you're expanding your portfolio, securing a reliable income property, or seeking a flexible multi unit home, this duplex delivers stability, versatility, and long term value. With major updates completed and income ready to go, this is a clean, low maintenance investment you won't want to miss. (id:60164)
| Room | Level | Dimensions |
|---|---|---|
| Living room | Main level | 5.48 x 3.65 meters |
| Dining room | Main level | 5.48 x 3.65 meters |
| Kitchen | Main level | 5.48 x 3.65 meters |
| Bedroom | Main level | 3.35 x 4.26 meters |
| Bedroom 2 | Main level | 5.48 x 4.26 meters |
| Kitchen | Upper Level | 2.74 x 3.65 meters |
| Bedroom | Upper Level | 3.35 x 3.96 meters |
| Bedroom 2 | Upper Level | 3.65 x 3.65 meters |
What's the parking situation?+
This property includes 6 spaces — Detached Garage, Garage.
What are the ongoing costs beyond the mortgage?+
Budget for annual property taxes of $3,874.42, heating is forced air, natural gas. Always verify the latest figures with your agent before making an offer — these change yearly.
Is this a good starter home?+
At $438,888, this is priced in starter-home territory for Peterborough (Town Ward 3). With multiple bedrooms, it has room to grow into. Factor in property taxes when calculating your true monthly cost.
Is there air conditioning?+
No central cooling is listed. Budget for portable or window units, or get a quote for adding central air — typically $5,000–$10,000 installed.
Does it have a basement, and is it finished?+
Yes — Unfinished, Crawl space. A finished basement adds meaningful living space beyond the listed square footage.
How is the home heated? Is it efficient?+
Heating is forced air, natural gas. Gas heating is generally the most cost-efficient option in Ontario winters.
Ask About This Property
Nearby Places
Searching nearby places…
Benchmark price · Updated 2026-09
Year over year
Past 10 years
Similar listings
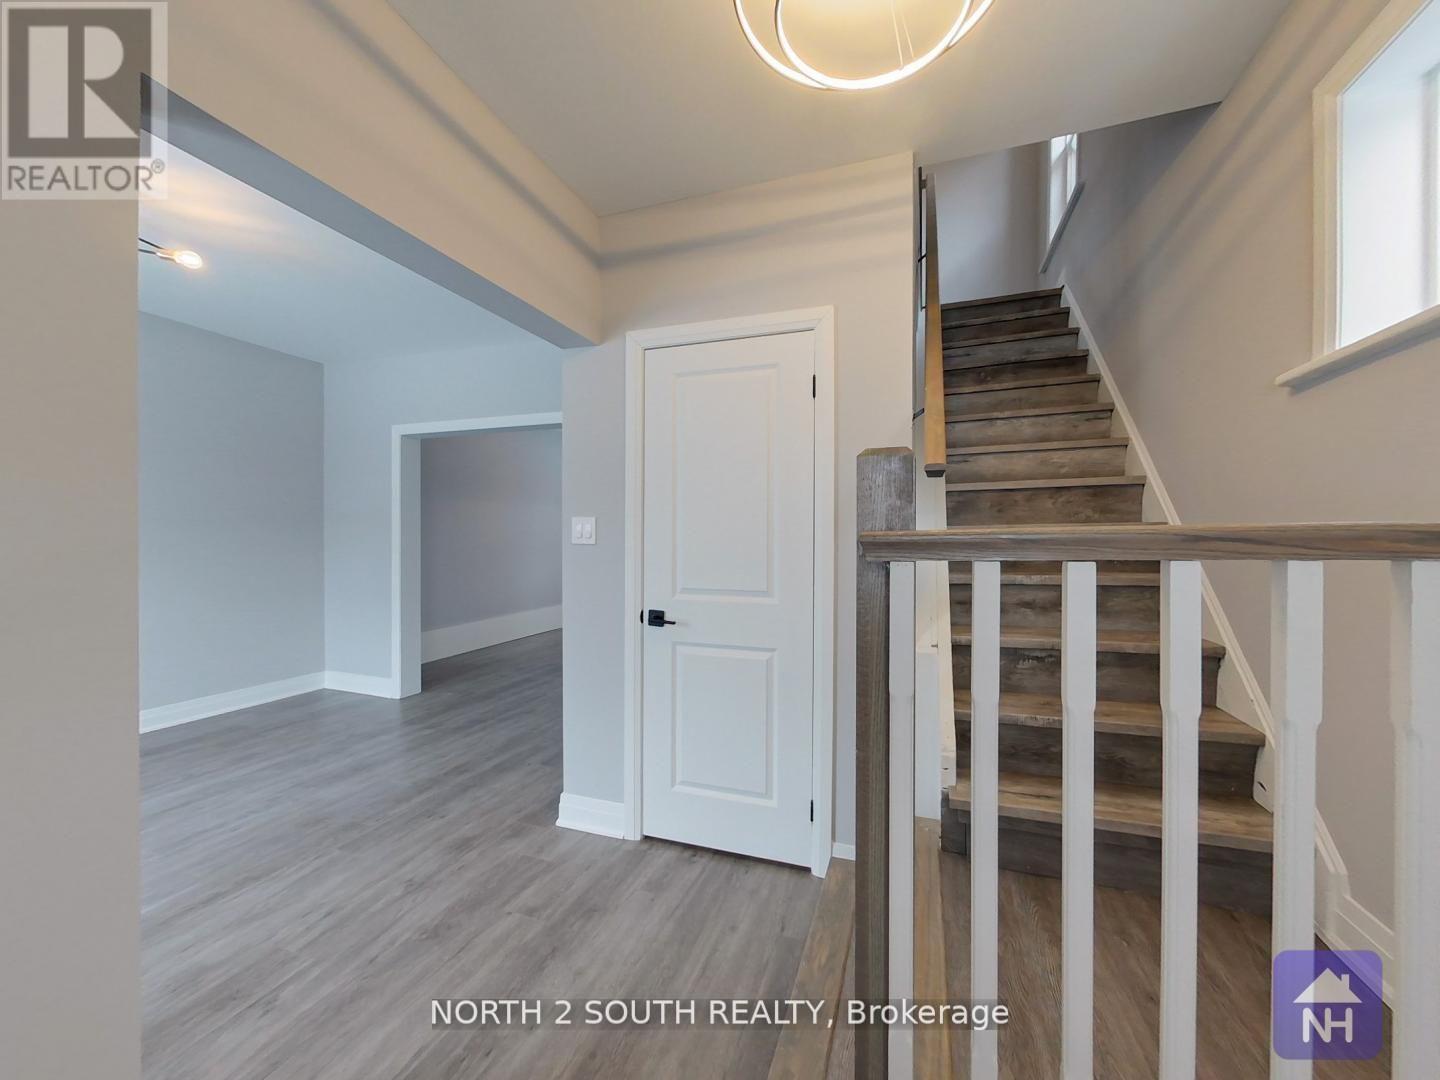 For Sale77 days21
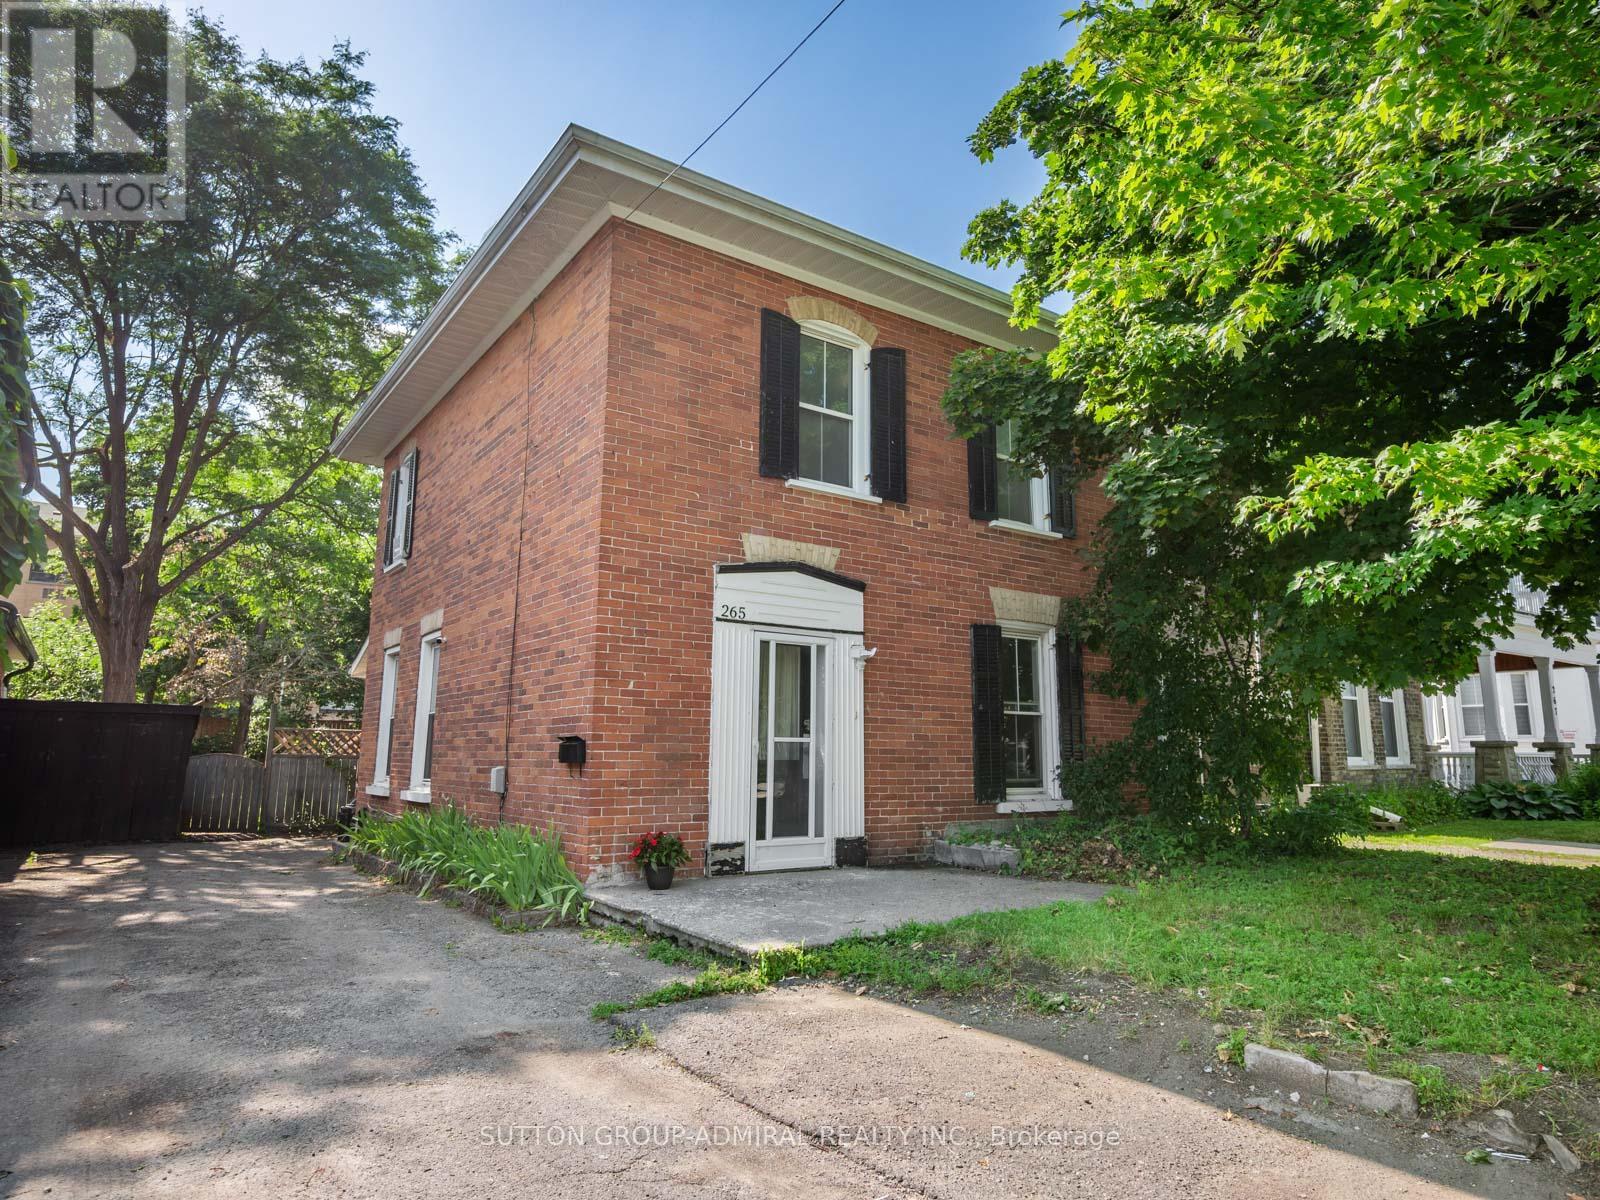 For Sale108 days42
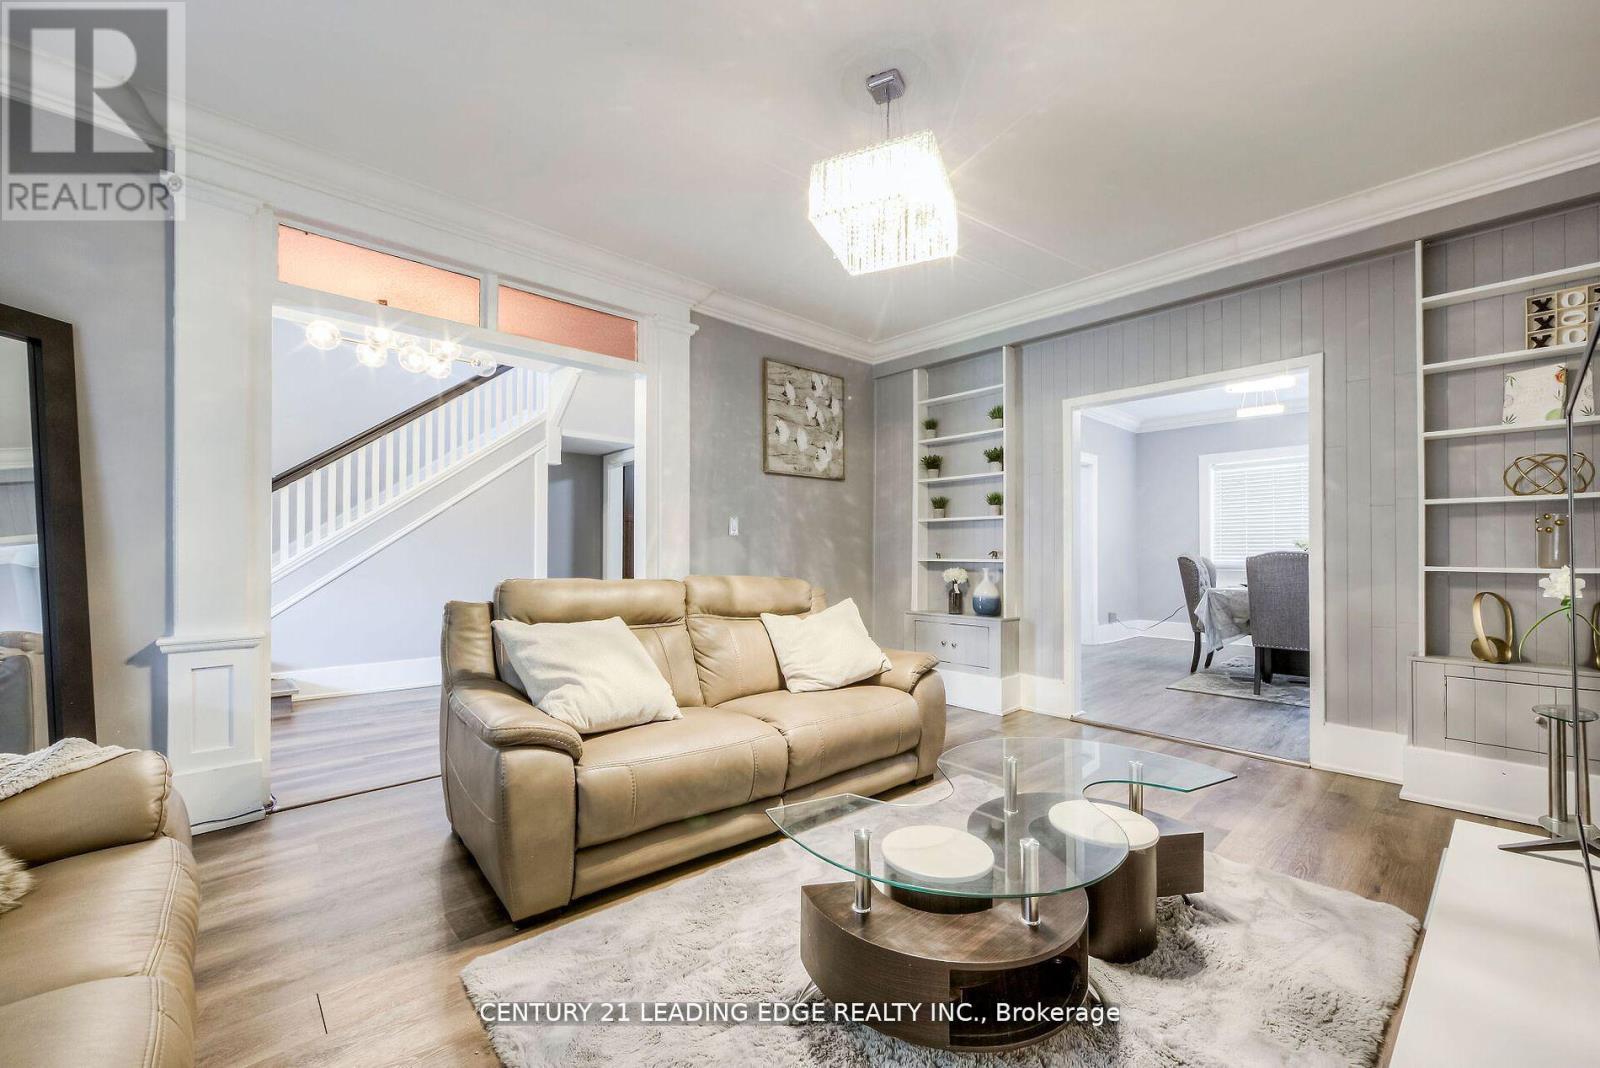 For Sale115 days27
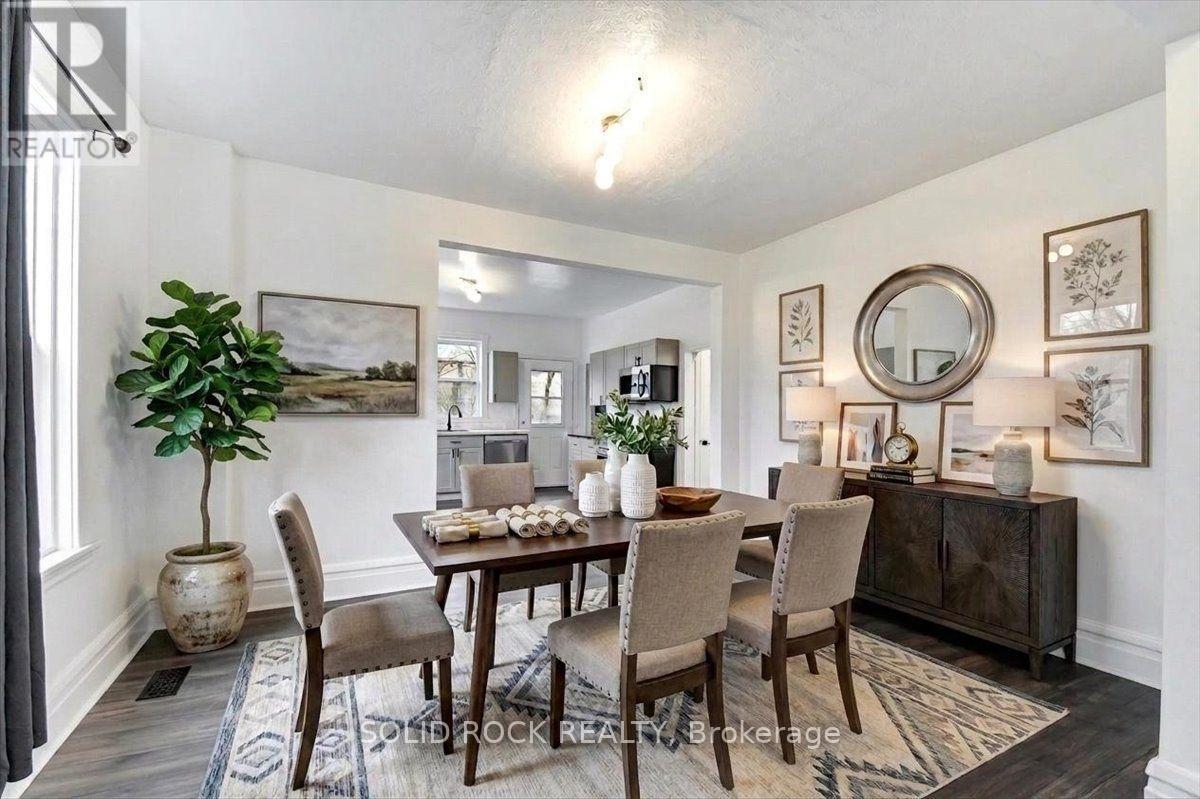 For Sale84 days49

The listing data above is provided under copyright by the Canadian Real Estate Association. While the information is considered reliable, its accuracy is not guaranteed by the Canadian Real Estate Association or getsetsold.ca. Neither getsetsold.ca nor its affiliates make any representations or warranties, express or implied, regarding the accuracy or completeness of the information presented here.